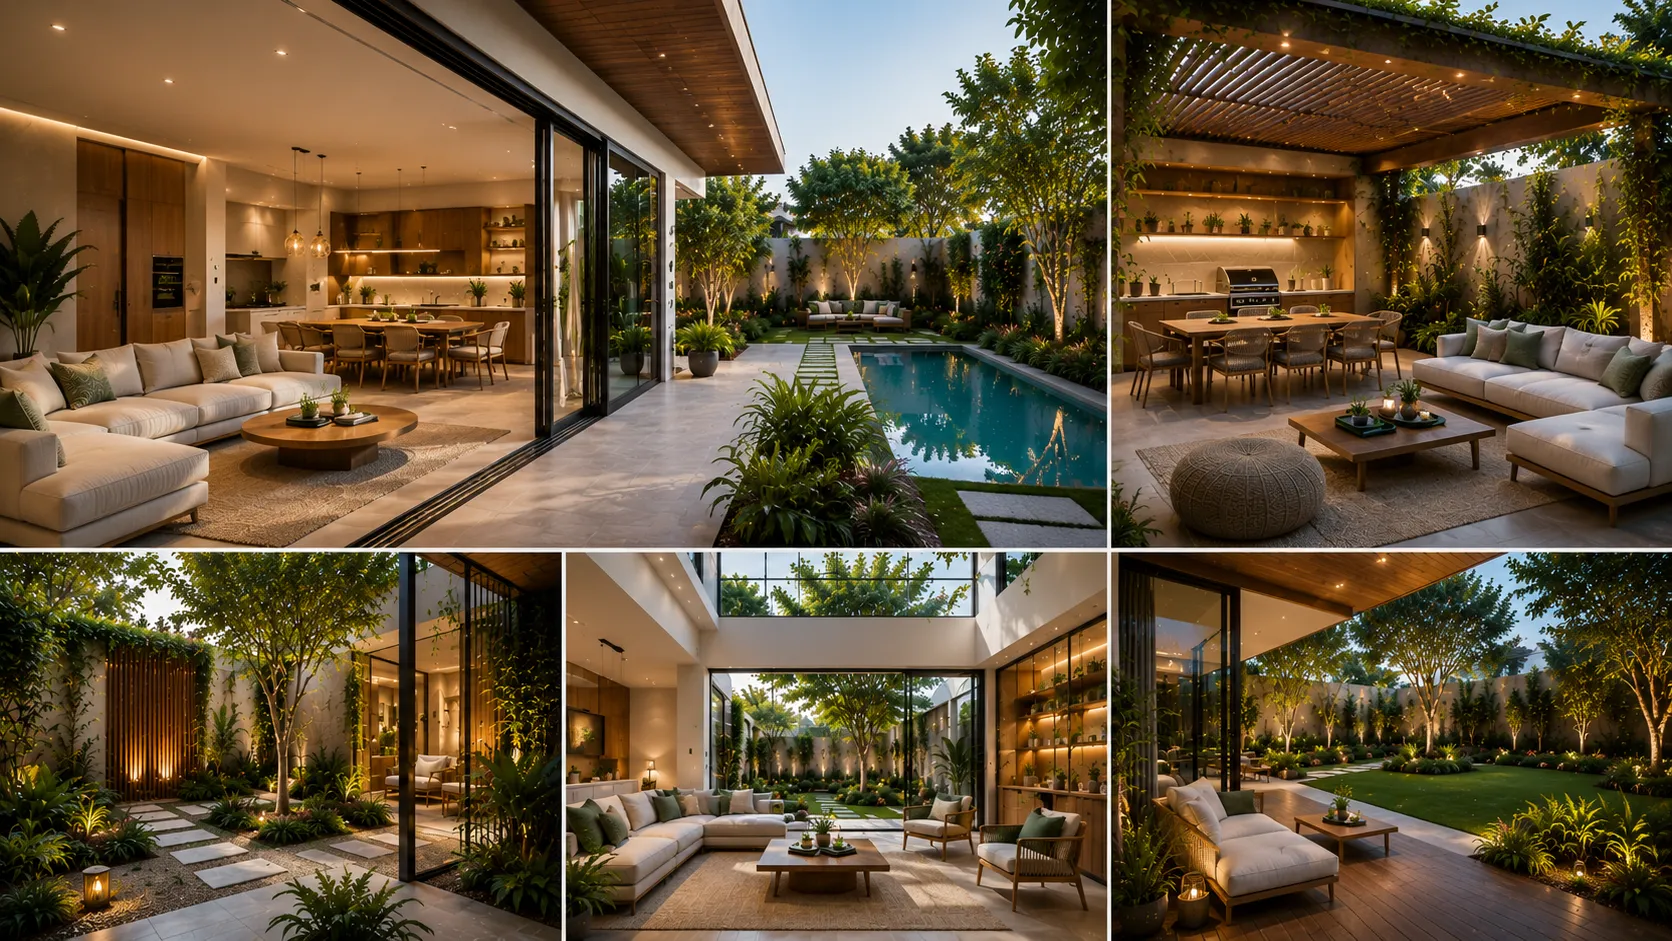
Today’s homes are no longer just about what happens inside the walls. Families are looking for spaces that feel open, connected, and comfortable throughout the day. This is where indoor-outdoor living becomes a powerful concept in modern home design, transforming how people experience their homes.
By blending interior comfort with exterior beauty, homeowners can create environments that feel larger, brighter, and more enjoyable. Here are five ideas that are reshaping modern family homes and making everyday living more balanced and fulfilling.
1. Open transitions that connect spaces naturally
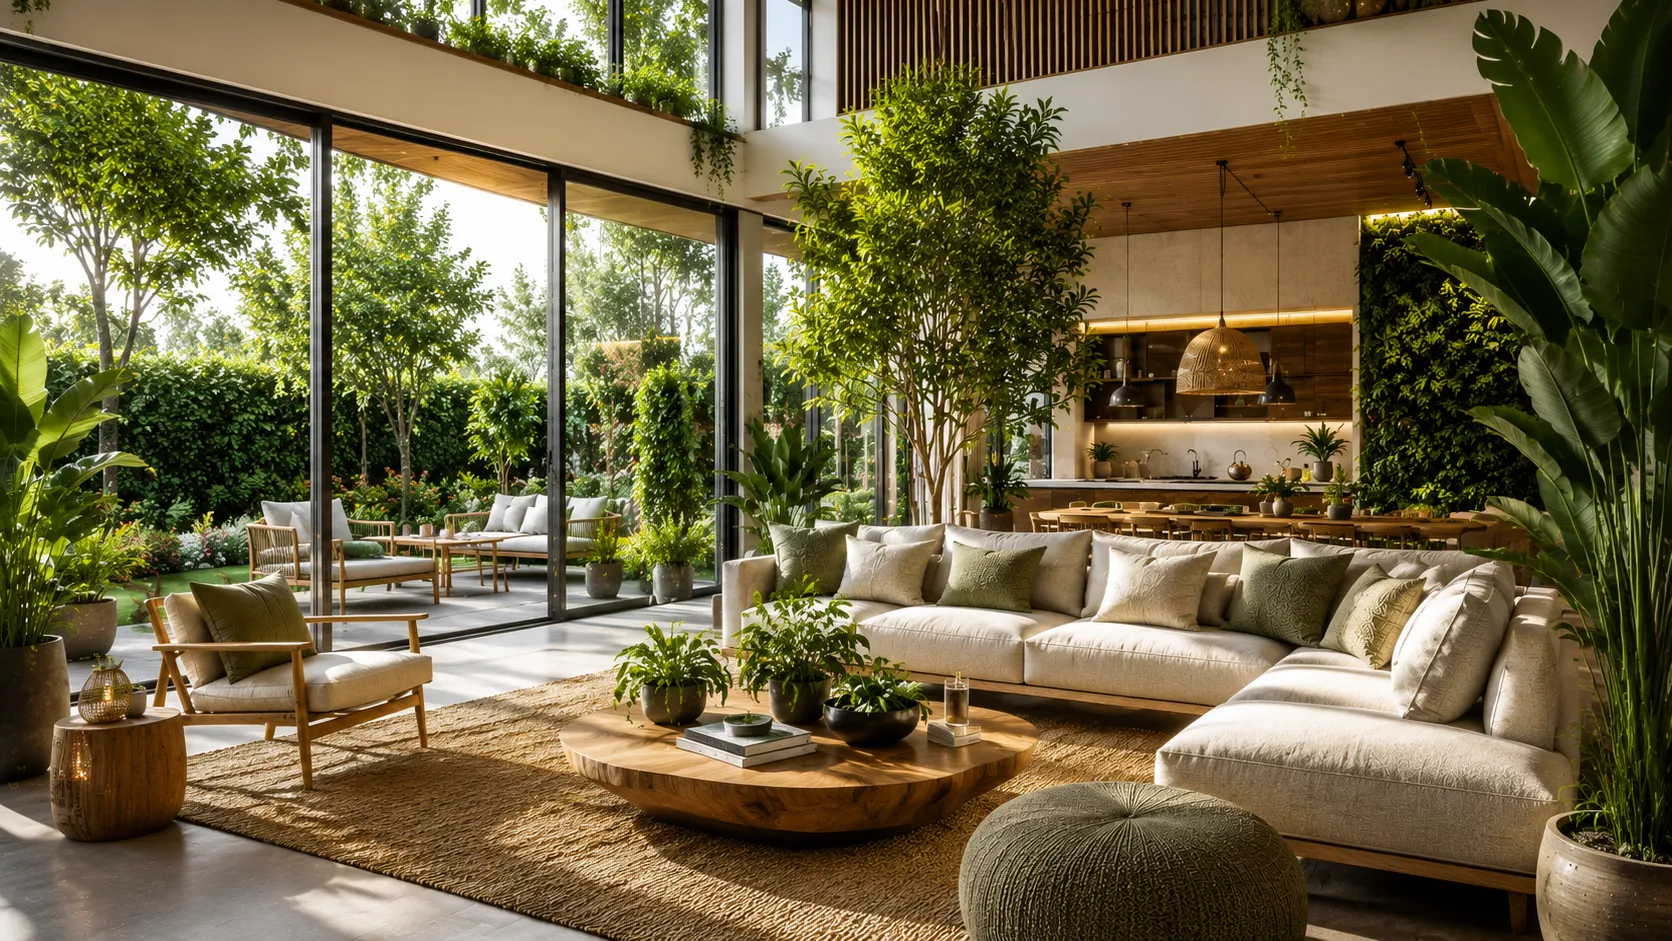
One of the most effective ways to enhance indoor-outdoor living is by removing visual and physical barriers between spaces. Large sliding doors, folding glass panels, and wide openings allow rooms to extend seamlessly into gardens or patios.
This approach not only improves natural light and airflow but also creates a sense of freedom inside the home. In modern home design, these transitions are carefully planned to feel effortless, making it easy for families to move between spaces without interruption.
2. Outdoor areas designed like indoor rooms
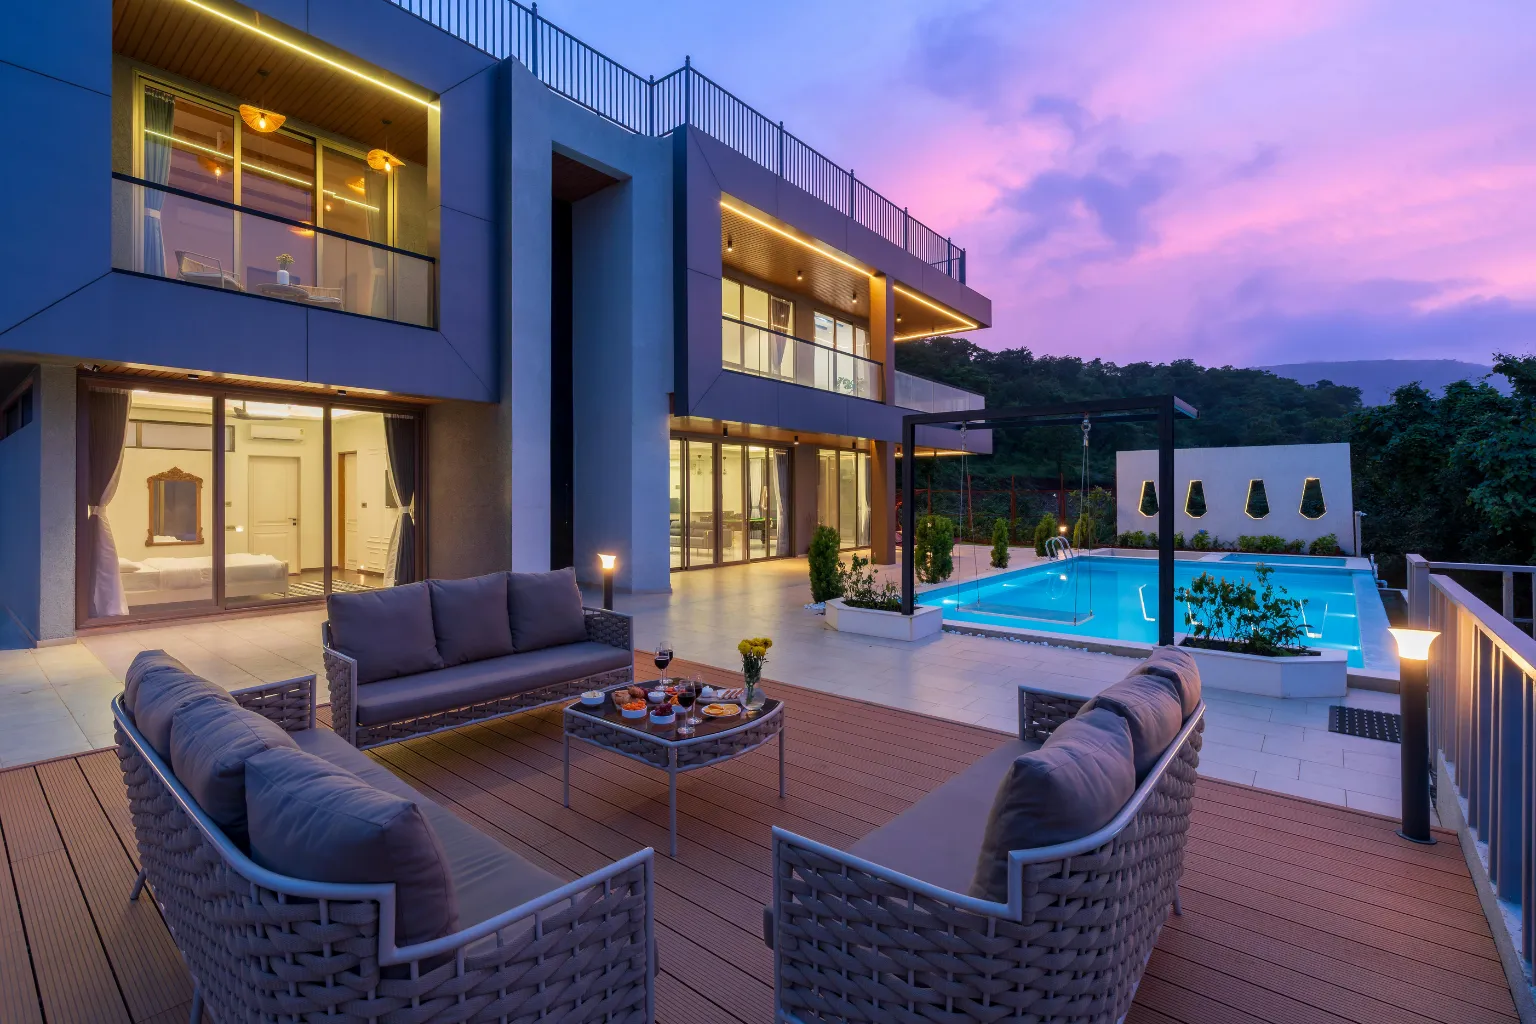
Outdoor spaces are no longer treated as secondary zones. Instead, they are designed with the same attention as interior areas. Comfortable seating, shaded pergolas, outdoor kitchens, and dining areas are becoming essential parts of family living.
A well-designed outdoor space supports gatherings, relaxation, and daily routines. When integrated properly into indoor-outdoor living, it becomes a natural extension of the home rather than a separate feature.
3. Maximizing natural light and ventilation
Homes that embrace indoor-outdoor living rely heavily on natural elements. Large windows, skylights, and open layouts allow sunlight to fill the interior, creating a warm and inviting atmosphere.
At the same time, proper ventilation reduces reliance on artificial cooling and improves overall comfort. In regions with warm climates, this approach plays a major role in enhancing the quality of life while keeping energy use efficient. Thoughtful home design ensures that light and airflow are balanced without compromising privacy.
4. Creating private outdoor retreats
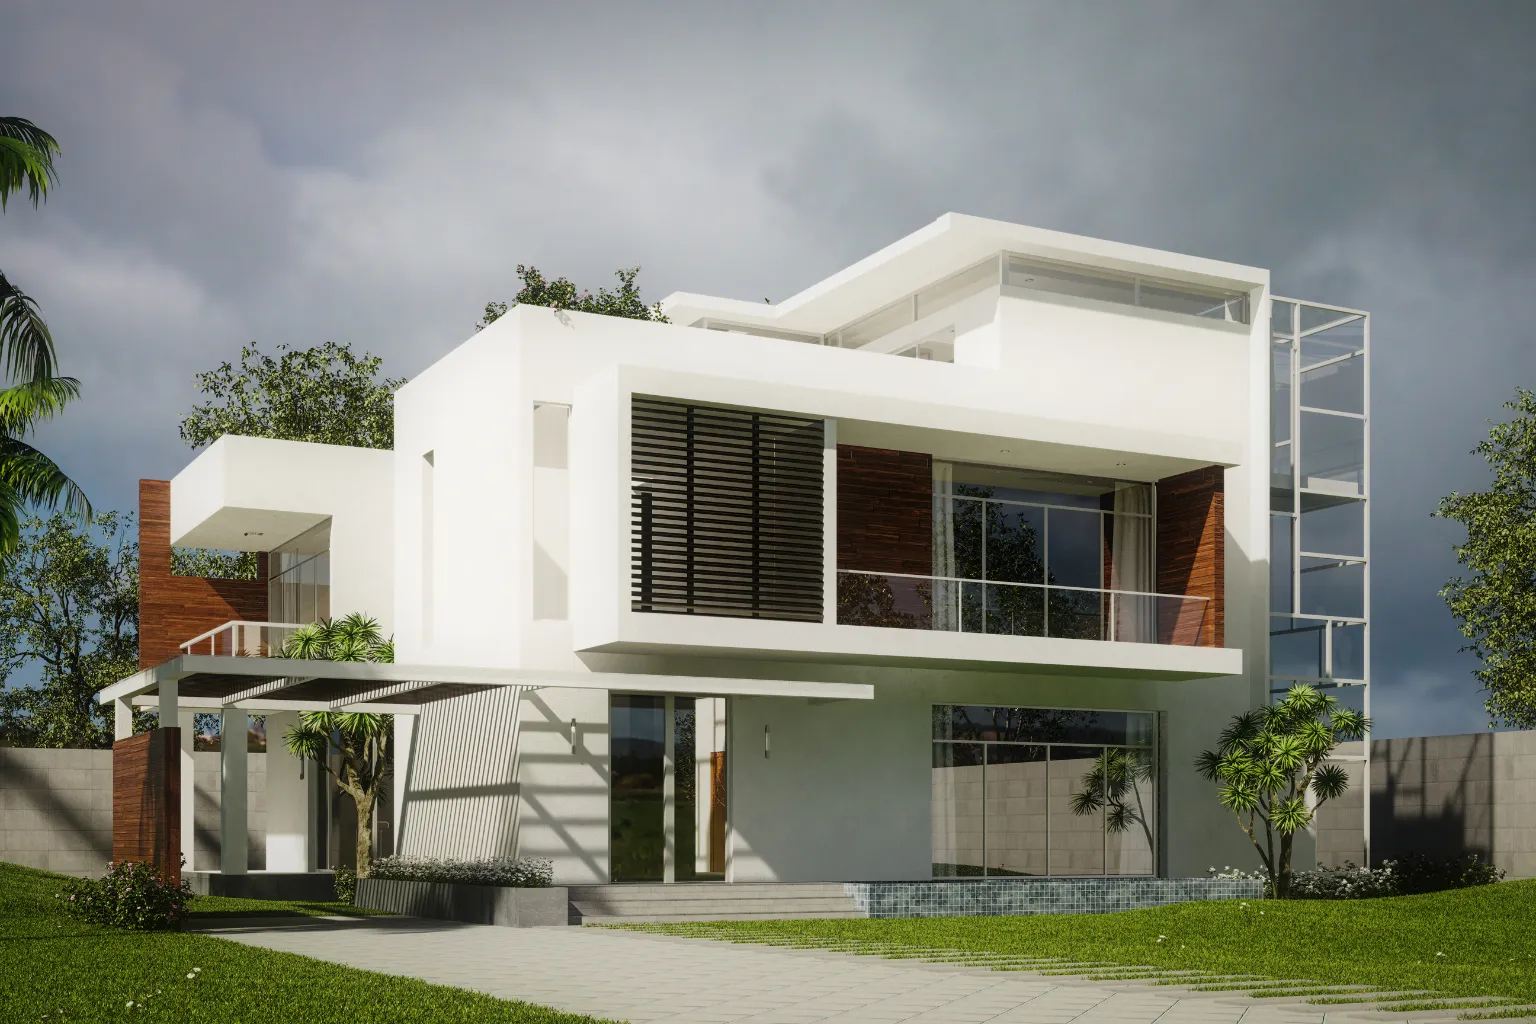
While openness is important, privacy remains essential for families. modern villas are now incorporating enclosed courtyards, landscaped corners, and quiet outdoor lounges that provide peaceful escapes within the home.
These areas allow homeowners to enjoy nature without feeling exposed. Whether it’s a morning coffee space or a relaxing evening corner, private outdoor zones bring calm and balance into daily routines. A strong indoor-outdoor living concept ensures that these spaces feel connected yet protected.
5. Using materials that blend indoor and outdoor aesthetics
Consistency in materials is key to making spaces feel unified. Using similar textures, colors, and finishes both inside and outside helps create a smooth visual flow.
Stone flooring that continues from the living room to the patio, or wood elements that appear in both interiors and exteriors, can make the entire home feel larger and more cohesive. This level of detail is what elevates modern home design and strengthens the overall experience of indoor-outdoor living.
Why this approach matters for modern families
Families today are looking for homes that support their lifestyle, not limit it. Spaces that allow movement, connection, and flexibility are becoming essential rather than optional.
By integrating indoor-outdoor living into the planning stage, homeowners can create environments that improve wellbeing, encourage family interaction, and increase long-term property value. It’s not just about design trends — it’s about building homes that feel alive and adaptable.
About Firas Engineering Consultancy
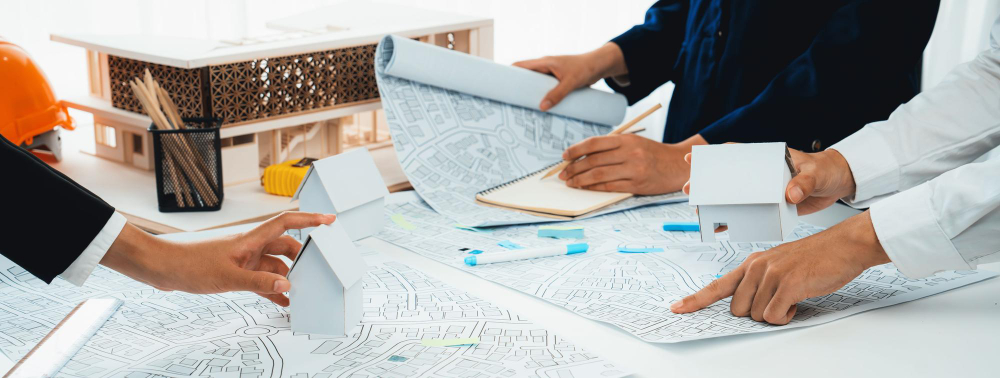
Since 1996, Firas Engineering Consultancy has been helping families across the UAE design and build homes that reflect modern lifestyles. With over 5,000 completed projects and a team of experienced architects and engineers, the firm combines technical expertise with a deep understanding of how families live today.
From concept to completion, Firas Engineering Consultancy focuses on delivering thoughtful home design solutions that balance aesthetics, functionality, and long-term value, ensuring every project feels personal, practical, and future-ready.
Reach out to Firas Engineering Consultancy today and take the first step toward a home that feels open, connected, and designed around your lifestyle.